Projects we frame
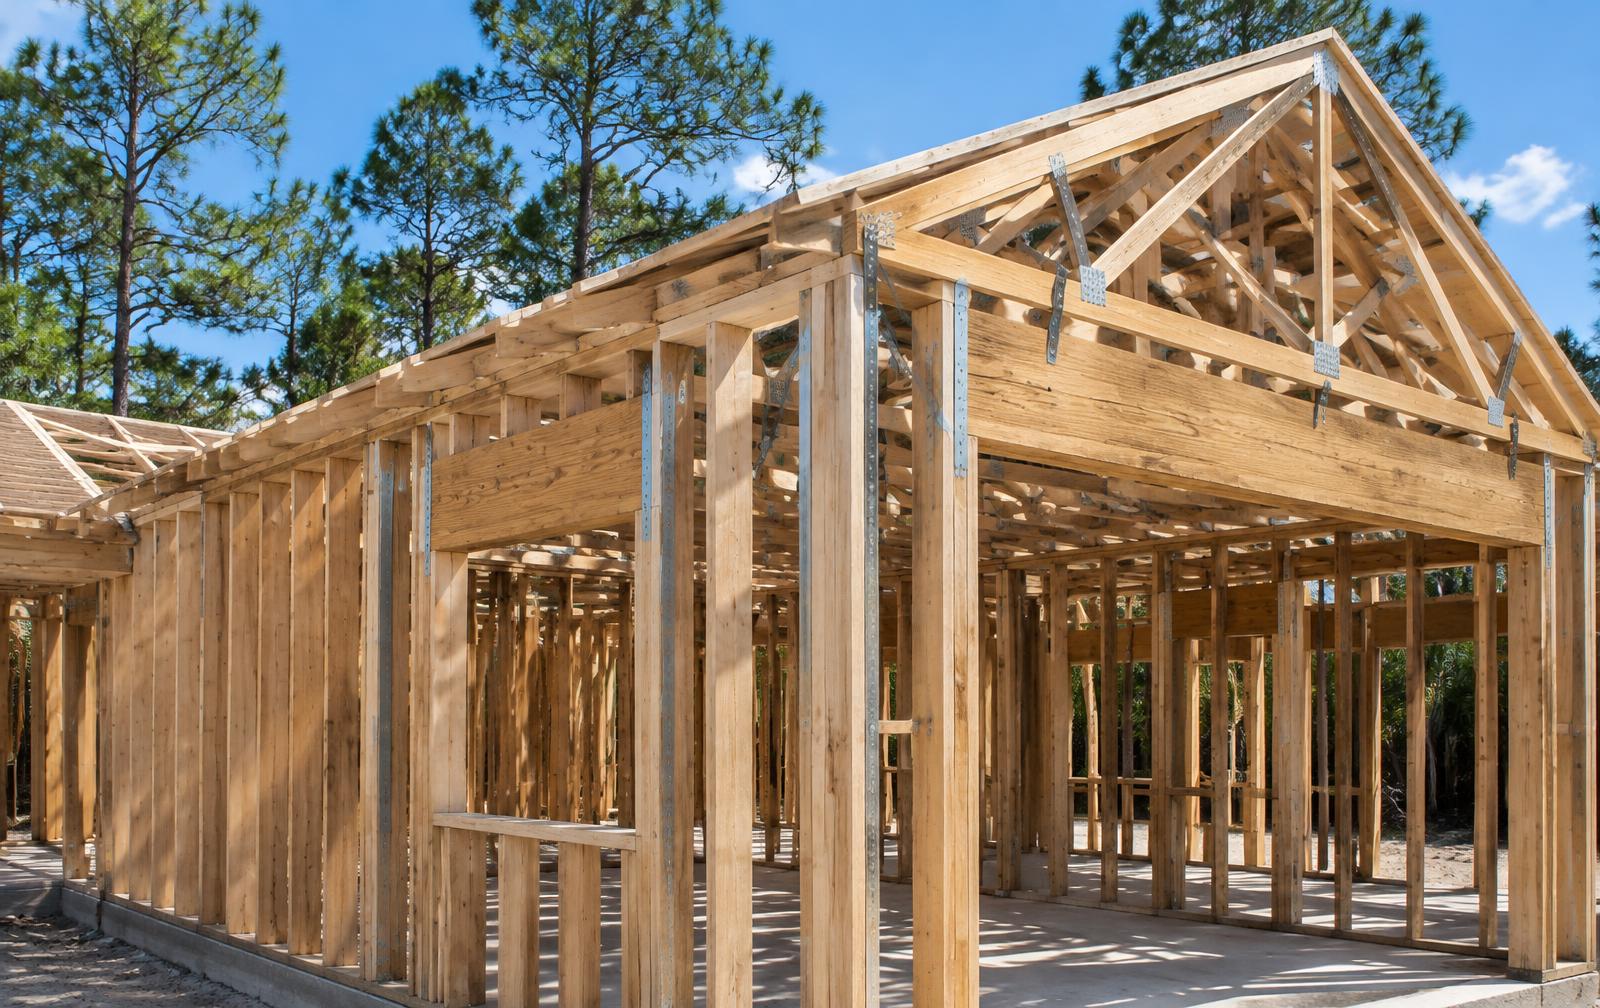
Bedroom or family-room additions, attached and detached garages, new single-family homes, covered porches, interior partition walls for a remodel, and roof framing — new rafters, new trusses, or repairs to old ones. If it's wood and it holds the building up, it's framing.
How a rough frame comes together
- Layout: Snap wall lines on the slab or subfloor and mark every door, window, and plate location.
- Plates and walls: Anchor bottom plates, build walls flat, and stand them, with headers over every opening.
- Plumb and brace: Square, plumb, and line the walls before anything gets tied together permanently.
- Ceiling and roof: Set joists, rafters, or trusses and install every strap and clip as they go up.
- Sheathing: Nail wall and roof sheathing on the specified schedule.
- Inspection: The county framing inspection happens before insulation or drywall covers anything.
Changing a bearing wall
Not every wall can come out. A bearing wall carries weight from the roof or a floor above, and removing it means picking up that load with a beam and transferring it through posts to a footing that can take it. We look at joist direction, what sits above the wall, and the attic framing to figure out which walls are carrying load. When the change goes beyond simple partitions, we bring in a licensed engineer for the beam size and connection details, and the building department reviews the plans before we cut anything.
Florida's load path, explained plainly
In a hurricane, wind doesn't just push on walls — it tries to lift the roof straight up. The code answers that with a continuous load path. Rafters or trusses are strapped to the top plate. Top plates are tied to studs, studs to the bottom plate, and the bottom plate is anchored with bolts or straps into the slab or foundation. Each link has to be as strong as the others, because uplift will find the weak one. We install every connector the plans call for and nail it with the specified fasteners — a strap with half its nails missing is decoration.
Sheathing and nailing for wind
Plywood or OSB sheathing turns a frame into a rigid box that resists racking. How it's nailed matters: nail size, spacing at panel edges, and spacing in the field all follow schedules based on design wind speed. Closer nailing at edges and corners, where wind pressure peaks, is a detail inspectors look for and one that pays off when a storm comes through.
Termites and moisture
Subterranean termites are active across North Florida, and damp wood invites both termites and rot. We keep untreated lumber off concrete and soil, use treated plates where wood meets masonry, flash openings before siding goes on, and avoid pockets where water can sit. Pre-construction soil treatment is required for new slabs.
Fixing storm- and rot-damaged framing
A tree limb through the roof or years of a slow leak can leave rafters cracked, top plates soft, or wall studs rotted at the bottom. We open up the area, remove what's compromised, sister or replace members, and restore the connectors. If a roof leak caused the damage, we fix that too, so the new wood doesn't meet the same fate.
Inspections
Framing work under a permit gets inspected before it's covered. That inspection protects you — it confirms the beams, straps, and nailing match the approved plans. After it passes, the walls can be insulated and finished with drywall and siding. Ready to talk about your project? Start Your Quote.