What goes into a post-frame building
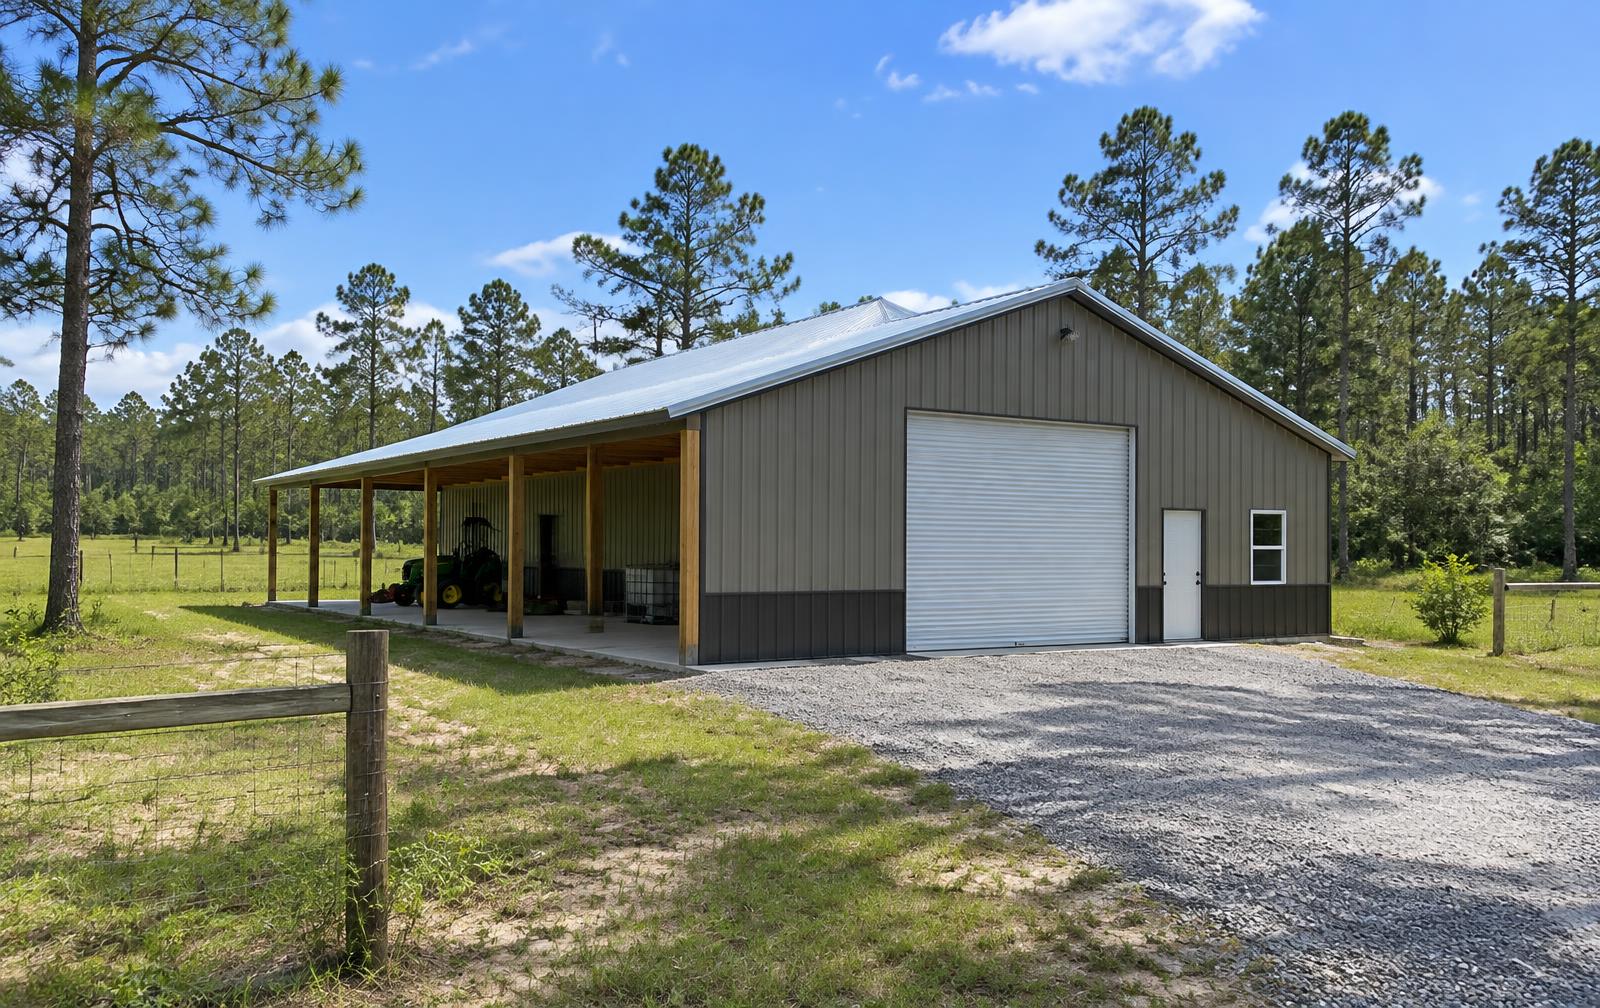
A pole barn skips the continuous foundation and stud walls of a house. Instead, heavy pressure-treated posts are set at intervals — either embedded in the ground with concrete footings or bolted to piers or a slab. Engineered trusses sit on top of those posts and carry the roof across the full width. Horizontal purlins tie the trusses together and give the roof panels something to fasten to; girts do the same job on the walls. Metal panels then go on the roof and sides.
Because the posts carry the load, you don't need interior walls holding anything up. That's why post-frame is such an economical way to get a wide, open floor for equipment, hay, or a work area — fewer materials, less foundation work, and a faster build than conventional framing for the same footprint.
Common uses we see on North Florida properties
- Equipment and tractor storage
- Hay barns and feed storage
- Livestock shelter and horse stalls
- Workshops and hobby shops
- RV, camper, and boat covers
- Multi-use buildings — half enclosed shop, half open parking
Decisions to make before we draw it up
Footprint and eave height
Think about what you own now and what you might buy in five years. Eave height decides whether a loader, a camper, or a hay elevator fits inside. Sizing options we offer: [PLACEHOLDER: standard pole barn sizes/eave heights Five14 builds].
Doors
Roll-up doors save wall and ceiling space and seal well. Sliding doors on a track handle very wide openings and suit a classic barn look. A walk door lets you get in without opening a big door in a rainstorm.
Open, enclosed, or both
Open sides cost less and let air move — good for hay and equipment. Enclosed walls keep out blowing rain and secure tools. Lean-tos add covered space cheaply along one or both sides.
Floor
Compacted gravel or dirt works for hay and livestock. A concrete slab makes sense for a shop, vehicle storage, or anywhere you want to sweep up and roll a jack.
Site prep on sandy soil and low spots
Much of North Florida sits on deep sand that drains fast — until you hit a low area or a clay layer and water ponds after every afternoon storm. Before posts go in, we look at where water flows across your land and set the building pad above it. That may mean hauling in fill, compacting it, and shaping the grade so runoff from the roof heads away instead of under the walls. A barn that floods every August isn't much of a barn.
Keeping the inside dry under metal
Bare steel overhead and humid nights are a recipe for drips on whatever's parked below. On pole barns we plan for it at the design stage: panels with an anti-condensation backing, a radiant barrier or insulation under the roof, and ventilation at the eaves and ridge. It's far cheaper to build those in than to retrofit after a season of rusty equipment.
Wind design and permits
Florida's building code applies to accessory structures too. A pole barn has to be designed for the wind speed mapped at your location, which affects post embedment, truss connections, purlin spacing, and panel fastening. Large open sides and big doors change how wind loads hit the building, so engineered drawings are often part of the permit package. We handle that process with the county.
Built by a roofer
The roof is the part of a barn most likely to fail first, and it's the part we know best. Panel layout, screw pattern, ridge and eave trim — those details come straight from our metal roofing work. When you're ready, Start Your Quote and we'll walk the spot you have in mind.