
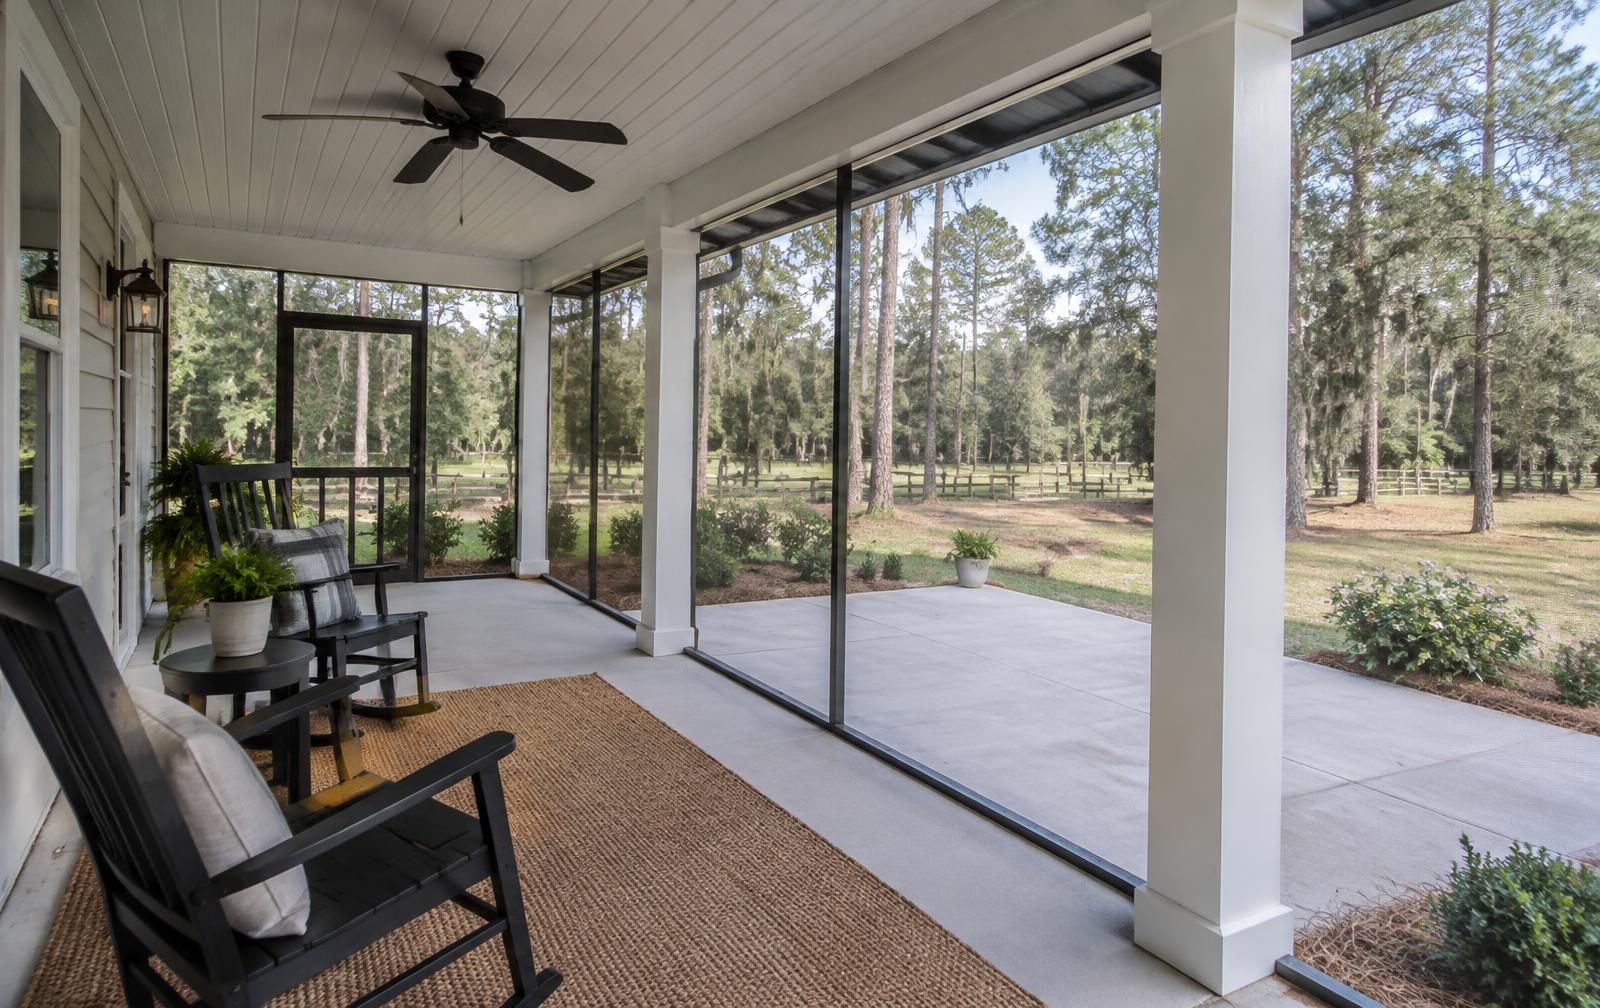
Porches have a roof and patios sit at ground level. If you want a raised platform on posts, that's a deck.
The roof is the hard part
A porch is really a small building attached to your house, and its roof has to join the main roof without creating a leak. That tie-in is where we see the most problems on porches other people built: flashing skipped or lapped backwards, new shingles nailed on top of old ones instead of woven in, or a pitch so shallow that water backs up under the covering. Jay's background as a roofer is the reason we treat this joint as the most important part of the job.
Depending on the house, the porch roof may extend the existing slope, tie in as a shed roof below the eave, or meet the house as a gable. The framing — ledger, rafters, headers, and hurricane connectors — is designed to carry the roof and resist uplift.
Metal or shingle up top
Matching the main roof keeps things looking like they belong together. Low-pitched porch roofs, though, often fall below the minimum slope for shingles. In that case a metal panel rated for low slope, or a membrane, is the right covering — and on a metal-roofed farmhouse it's an easy match.
Screening for Florida evenings
Between mosquitoes in summer and yellow pine pollen coating everything each spring, a screened porch gets used far more than an open one. We frame screen walls with a kick plate at the bottom, a solid door with a closer, and mesh sized to what's bugging you. Screen panels can be replaced individually when a dog or a limb tears one.
Posts, columns, and ceilings
Posts carry the roof to footings, so they're sized and anchored for both weight and wind. They can be wrapped in trim to look like full columns or left as heavy timbers for a rustic look. Overhead, beadboard or tongue-and-groove ceilings give a classic Southern porch feel. We frame in braced boxes for ceiling fans and plan for lighting before the ceiling closes up.
Patios on the ground
A patio can stand alone in the yard or sit under a new porch roof. Poured concrete is affordable and comes in broom, smooth, or exposed-aggregate finishes. Pavers sit on a compacted base and sand bed, and the joints let individual stones be lifted if a root pushes up or the ground settles.
Sending water away from the house
Both porch floors and patios need to fall away from the house so heavy rain doesn't run toward the foundation or under a door threshold. Porch roofs should have gutters or a drip edge that drops water where the yard can carry it off, not onto the patio where everyone walks.
Permits
Roofed porches and screen enclosures generally need permits, since they add structure and wind load to the house. We submit the plans and coordinate inspections. Start Your Quote to talk through your porch or patio.